Ocado Merton Spoke
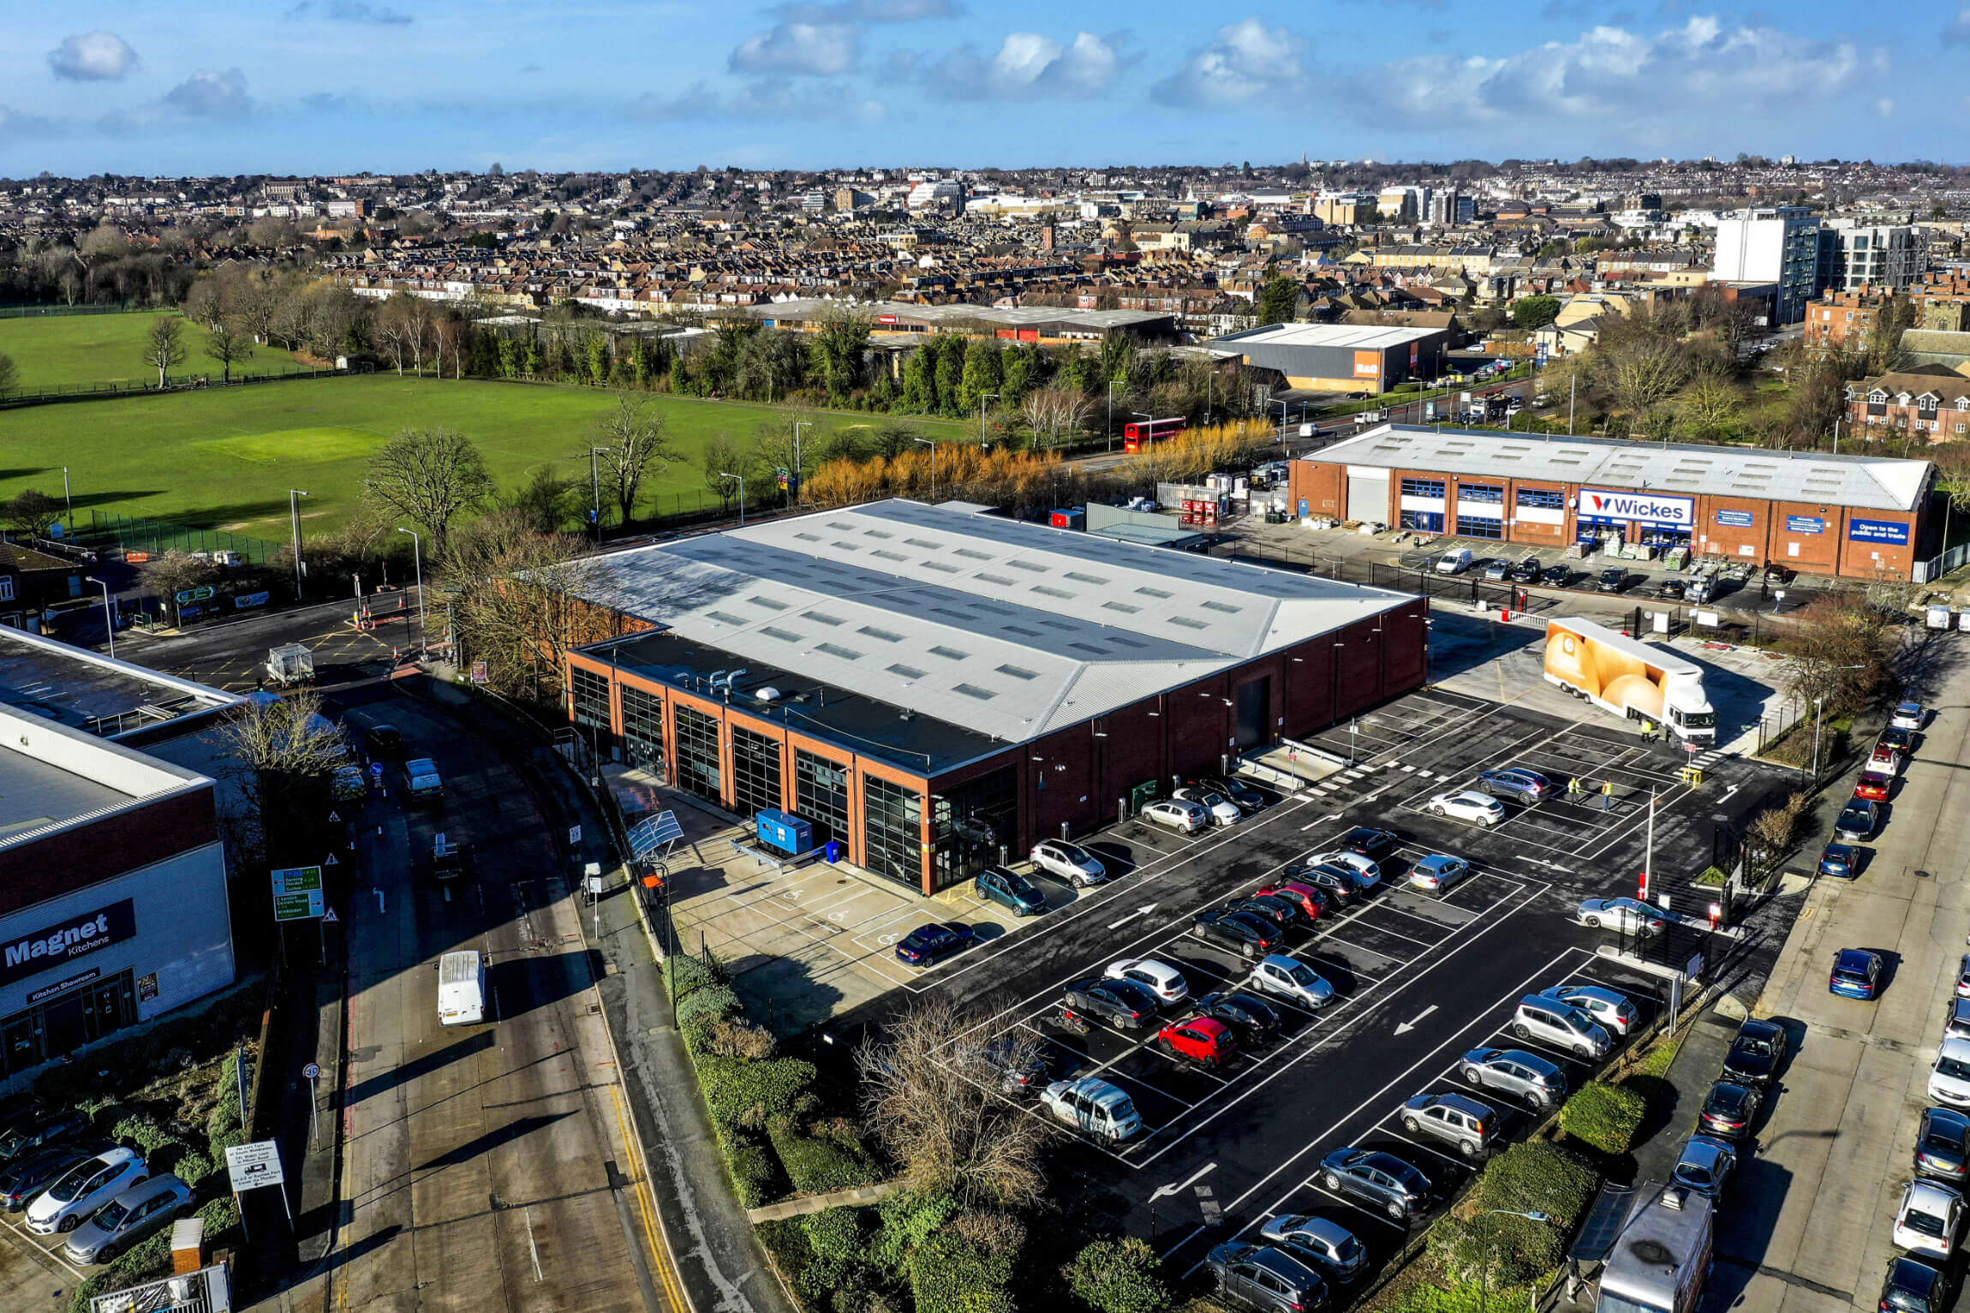
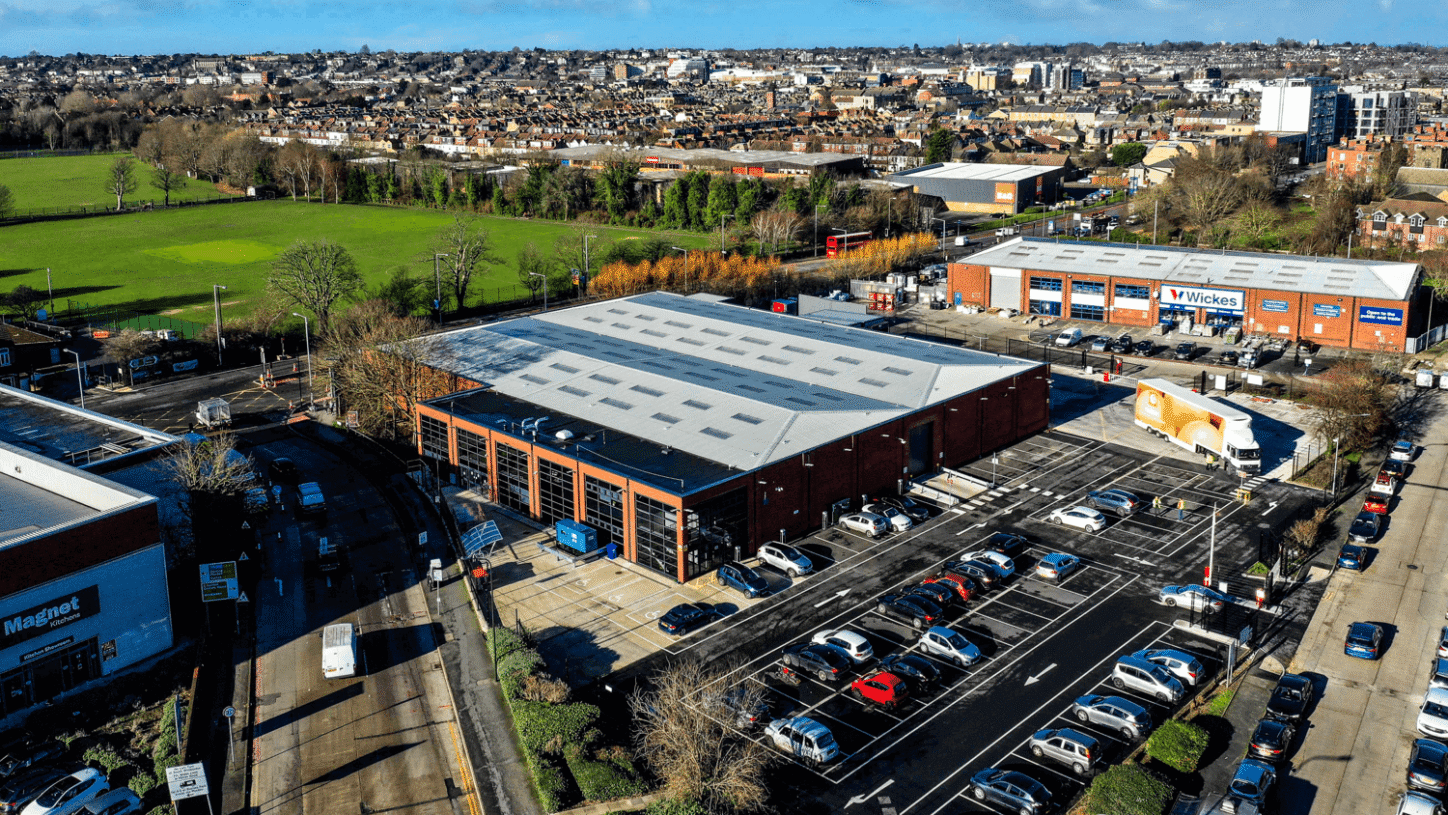
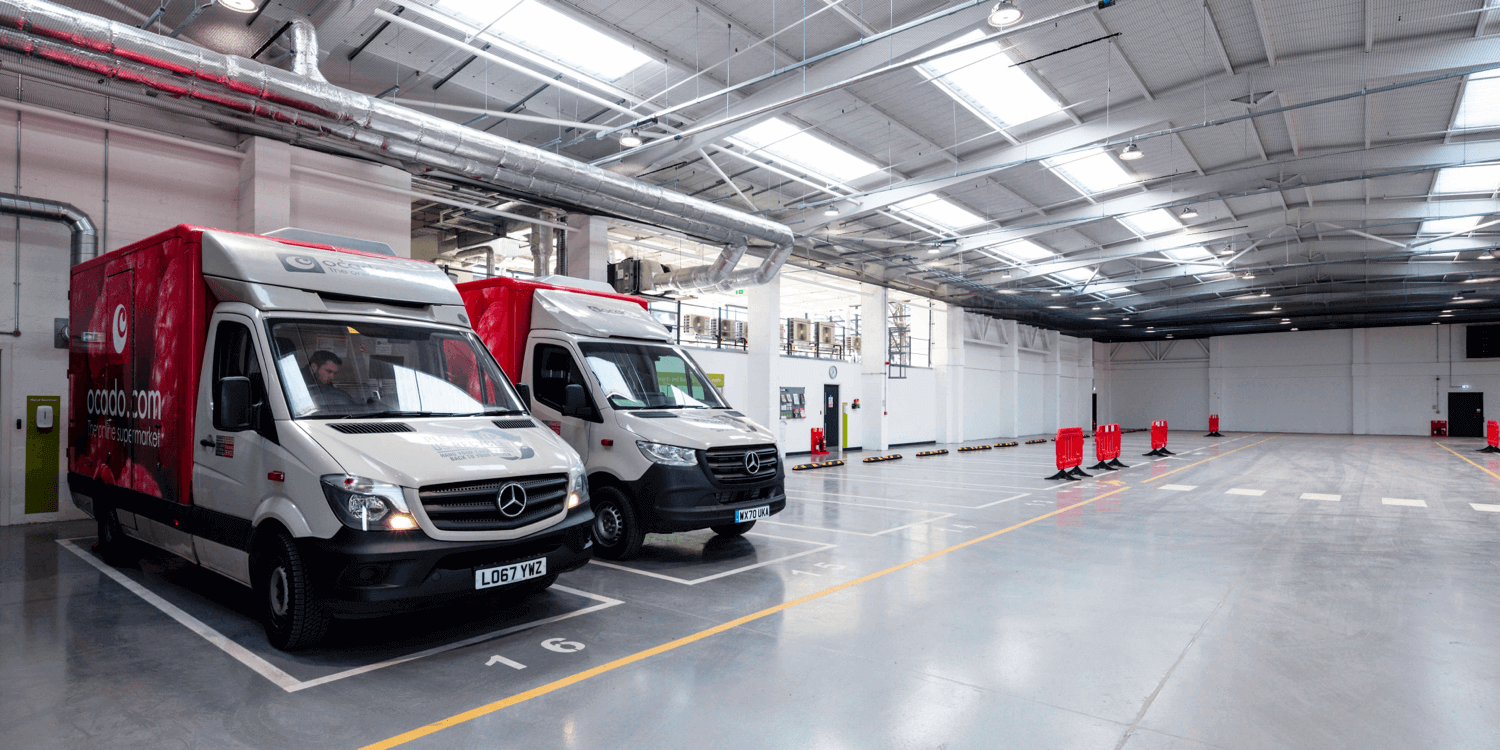
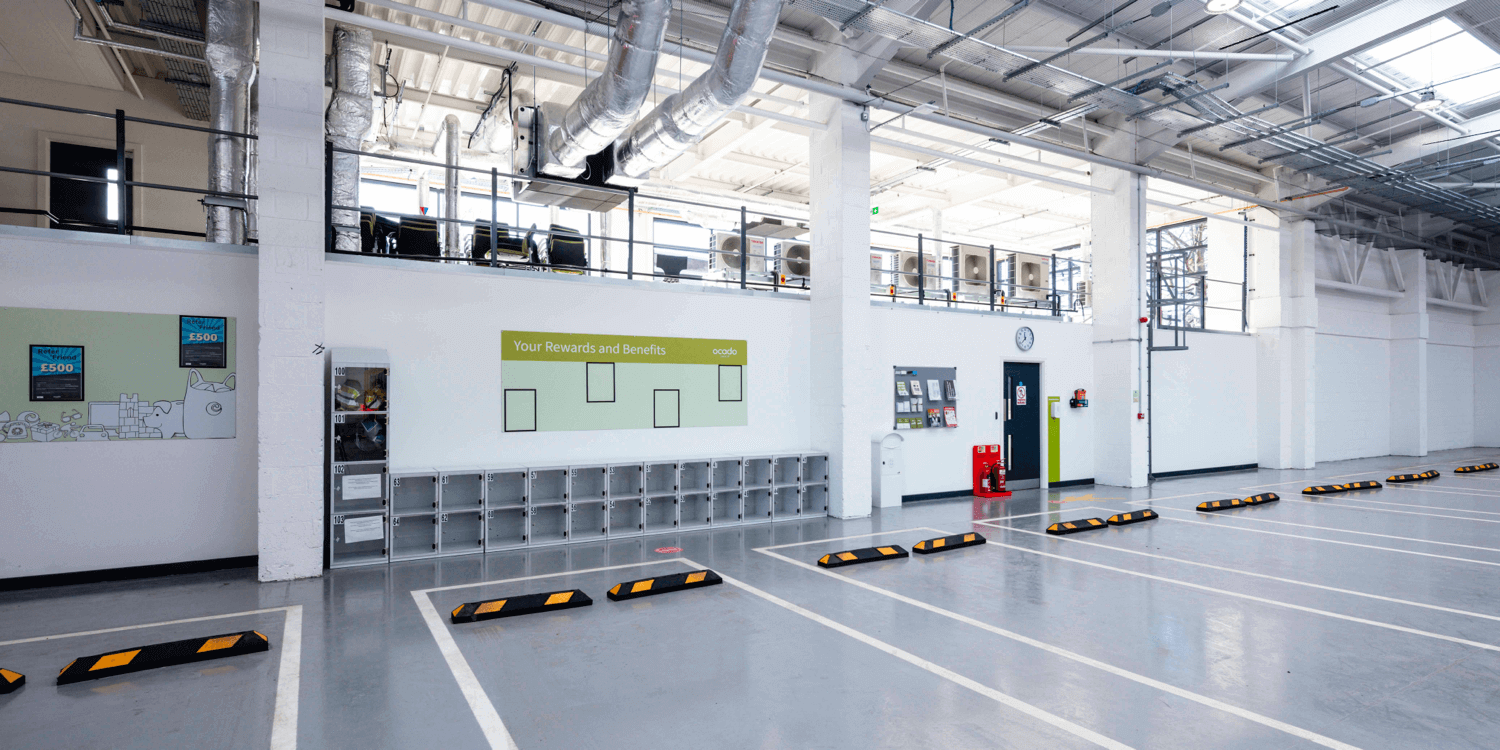
This project comprised the development of an Ocado “Spoke” site. The works included the strip out and removal from site of all redundant finishes and materials, new floor, wall and ceiling finishes, new partitions, as well as the design and installation of mechanical, electrical, HVAC and data services as required.
Client
Ocado Operating Ltd
Programme
14 weeks
Client/End User:
Ocado Operating Ltd
PM/Client:
Ocado Operating Ltd
Architect/Designer:
Ashton Smith
Engineer:
EirEng
Programme:
14 Weeks
About This Project
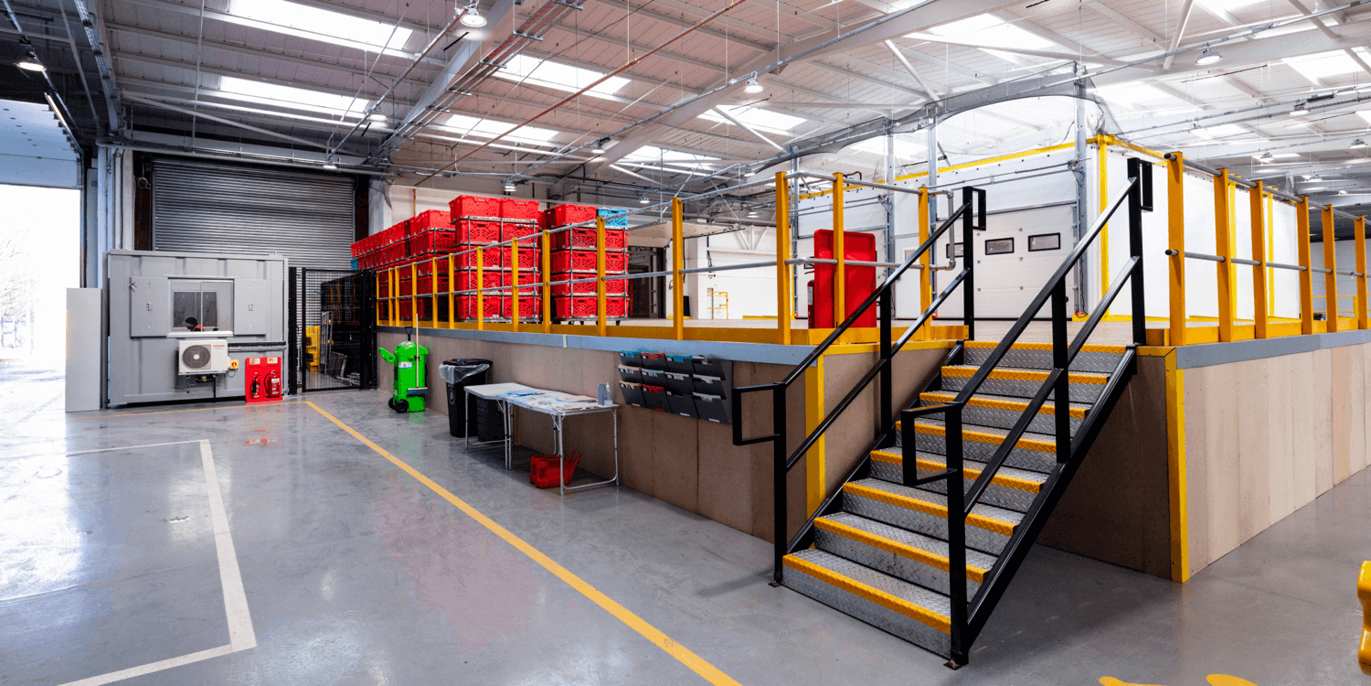
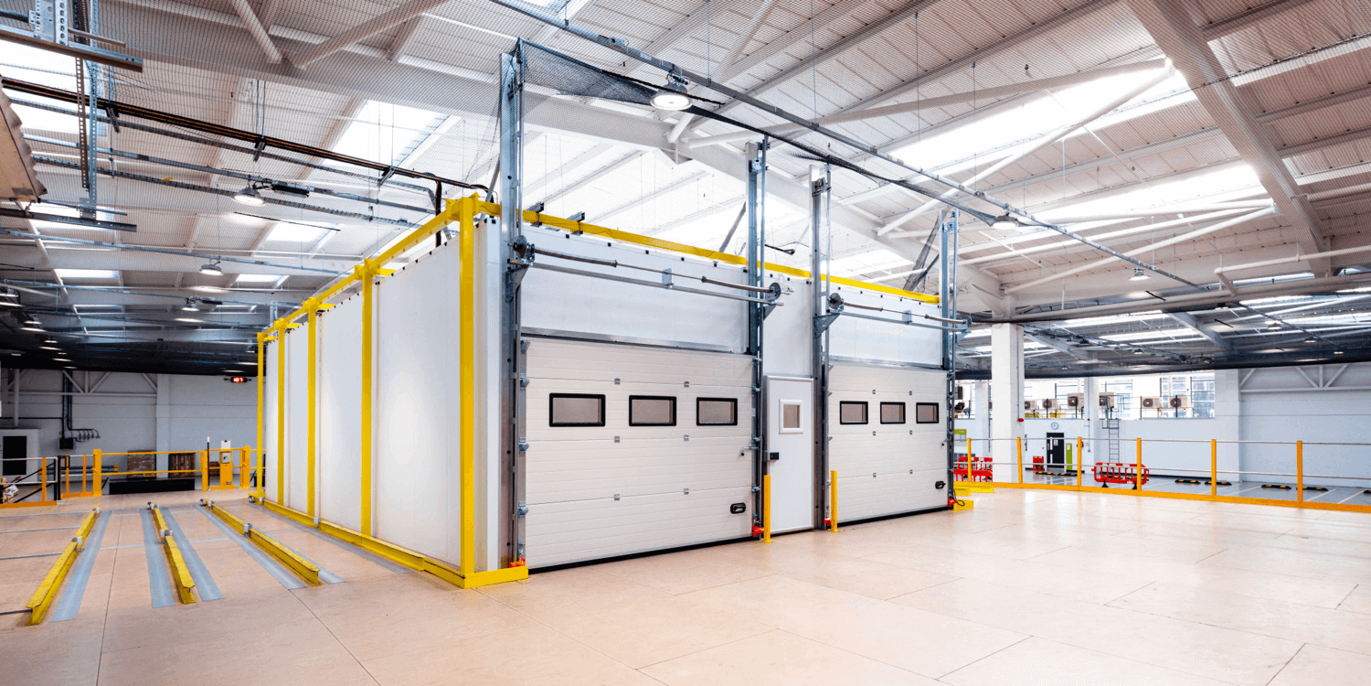
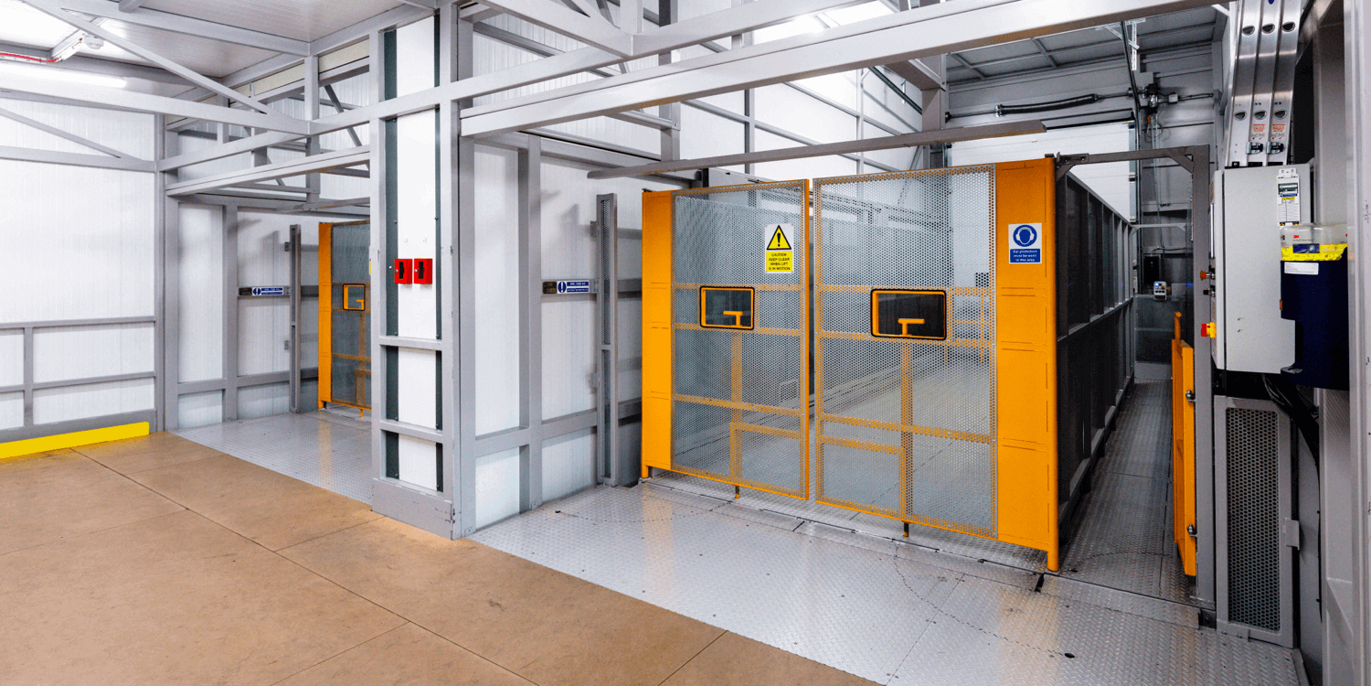
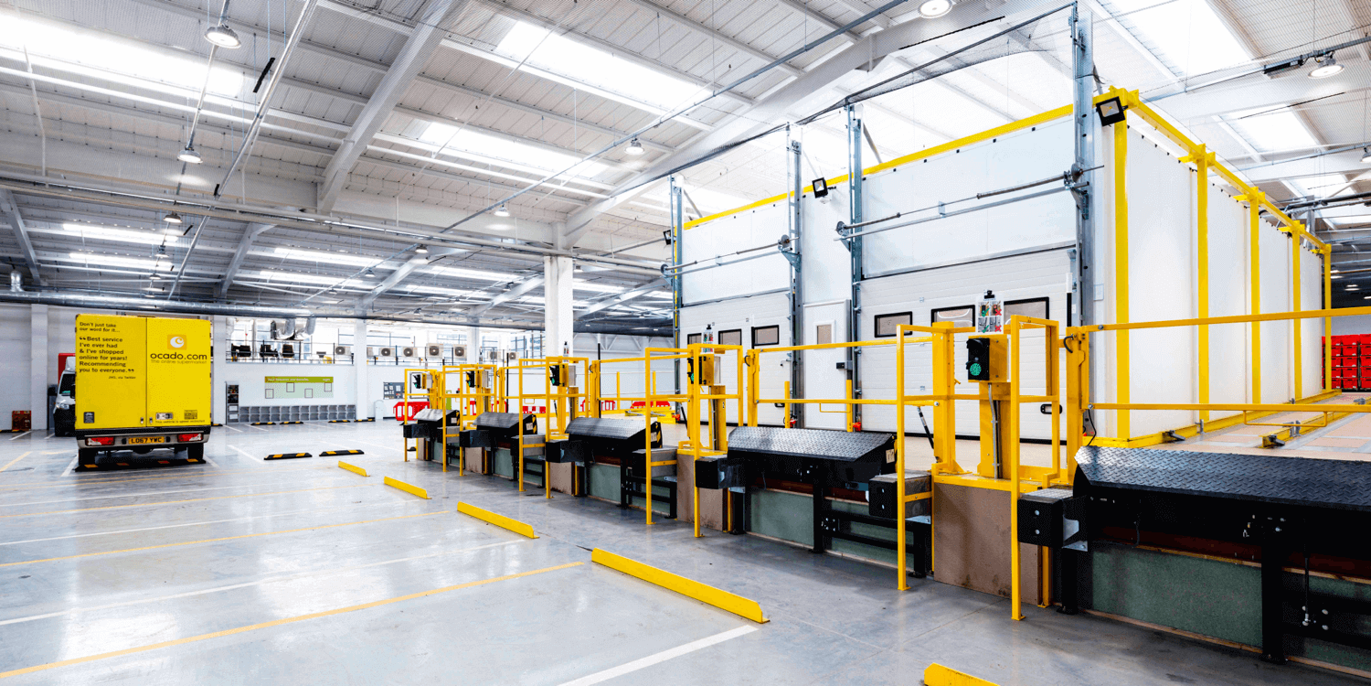
We also installed a mezzanine floor and loading docks, steel protection, chilled storage area, new level access to warehouse and made alterations to the yard including plinths and ducts, vehicle wash bay, vehicle fuelling area, and soft and hard landscaping.










Related Posts