Leyton Logistics Hub
A 106,198 sq ft speculative logistics facility designed to meet the evolving needs of modern industrial occupiers.
Client
Padrock
Programme
In Progress
Size (sq.ft)
186,000
Completion Due
Q4 2026
Programme
52 Weeks
Size sq. ft
186,000
Architect
Lead Studio
Engineer
BE Design
About This Project
Project Description
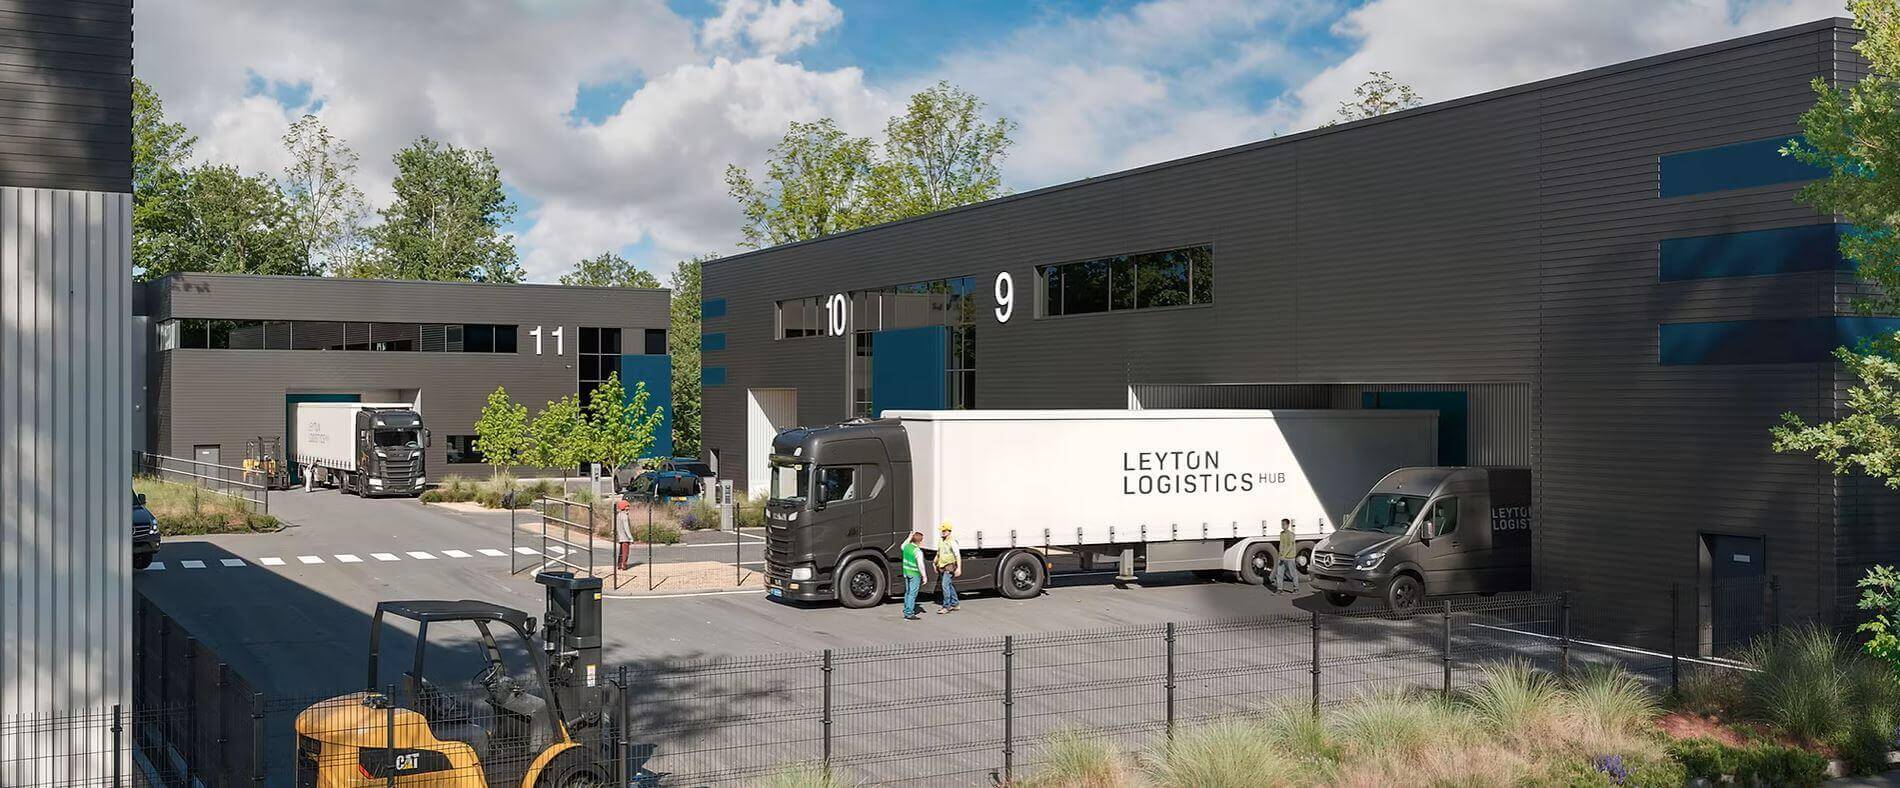
A 210,000 sq ft multi-unit urban logistics scheme in Leyton, E10, delivered for UK-based real estate developer Padrock. Set for completion late summer 2026, the project will establish one of the capital’s most significant and sustainable logistics developments.
Located on a former industrial site, the project will deliver 11 new warehouse units ranging from 5,791 to 31,000 sq. ft, with clear heights of 6.5m to 12m. Designed for modern occupiers, the scheme targets EPC A+ and BREEAM Outstanding, raising the bar for sustainability in urban industrial space.
Scope of Works
Glencar is overseeing the full delivery of the scheme, which includes:
» Integrated offices, service yards, parking, drainage and landscaping.
» Evacuation lifts in 6 units, goods lifts in 2.
» SBD Silver accredited for enhanced building security.
» Utilities delivered via SMoP – a single, streamlined solution for gas, water and power.
» Works adjacent to Dagenham Brook under FRAP, plus Thames Water diversions.
» Section 278 junction upgrades to Church Road.
More information on the project can be found here: https://www.padrockleyton.co.uk/
A 210,000 sq ft multi-unit urban logistics scheme in Leyton, E10, delivered for UK-based real estate developer Padrock. Set for completion late summer 2026, the project will establish one of the capital’s most significant and sustainable logistics developments.
Located on a former industrial site, the project will deliver 11 new warehouse units ranging from 5,791 to 31,000 sq. ft, with clear heights of 6.5m to 12m. Designed for modern occupiers, the scheme targets EPC A+ and BREEAM Outstanding, raising the bar for sustainability in urban industrial space.
Scope of Works
Glencar is overseeing the full delivery of the scheme, which includes:
» Integrated offices, service yards, parking, drainage and landscaping.
» Evacuation lifts in 6 units, goods lifts in 2.
» SBD Silver accredited for enhanced building security.
» Utilities delivered via SMoP – a single, streamlined solution for gas, water and power.
» Works adjacent to Dagenham Brook under FRAP, plus Thames Water diversions.
» Section 278 junction upgrades to Church Road.
More information on the project can be found here: https://www.padrockleyton.co.uk/
![G1241-LLH-CGI1[1]](https://glencar.scoutstaging.co.uk/app/uploads/bis-images/28649/G1241-LLH-CGI11-56x56-f50_50.jpg)
![G1241-LLH-CGI3[1]](https://glencar.scoutstaging.co.uk/app/uploads/bis-images/28650/G1241-LLH-CGI31-56x56-f50_50.jpg)
![G1241-LLH-CGI4[1]](https://glencar.scoutstaging.co.uk/app/uploads/bis-images/28651/G1241-LLH-CGI41-56x56-f50_50.jpg)
![G1241-LLH-CGI5[1]](https://glencar.scoutstaging.co.uk/app/uploads/bis-images/28652/G1241-LLH-CGI51-56x56-f50_50.jpg)
![G1241-LLH-CGI6[1]](https://glencar.scoutstaging.co.uk/app/uploads/bis-images/28653/G1241-LLH-CGI61-56x56-f50_50.jpg)
![G1241-LLH-CGI1[1]](https://glencar.scoutstaging.co.uk/app/uploads/bis-images/28649/G1241-LLH-CGI11-1448x815-f50_50.jpg)
![G1241-LLH-CGI3[1]](https://glencar.scoutstaging.co.uk/app/uploads/bis-images/28650/G1241-LLH-CGI31-1448x815-f50_50.jpg)
![G1241-LLH-CGI4[1]](https://glencar.scoutstaging.co.uk/app/uploads/bis-images/28651/G1241-LLH-CGI41-1448x815-f50_50.jpg)
![G1241-LLH-CGI5[1]](https://glencar.scoutstaging.co.uk/app/uploads/bis-images/28652/G1241-LLH-CGI51-1448x815-f50_50.jpg)
![G1241-LLH-CGI6[1]](https://glencar.scoutstaging.co.uk/app/uploads/bis-images/28653/G1241-LLH-CGI61-1448x815-f50_50.jpg)